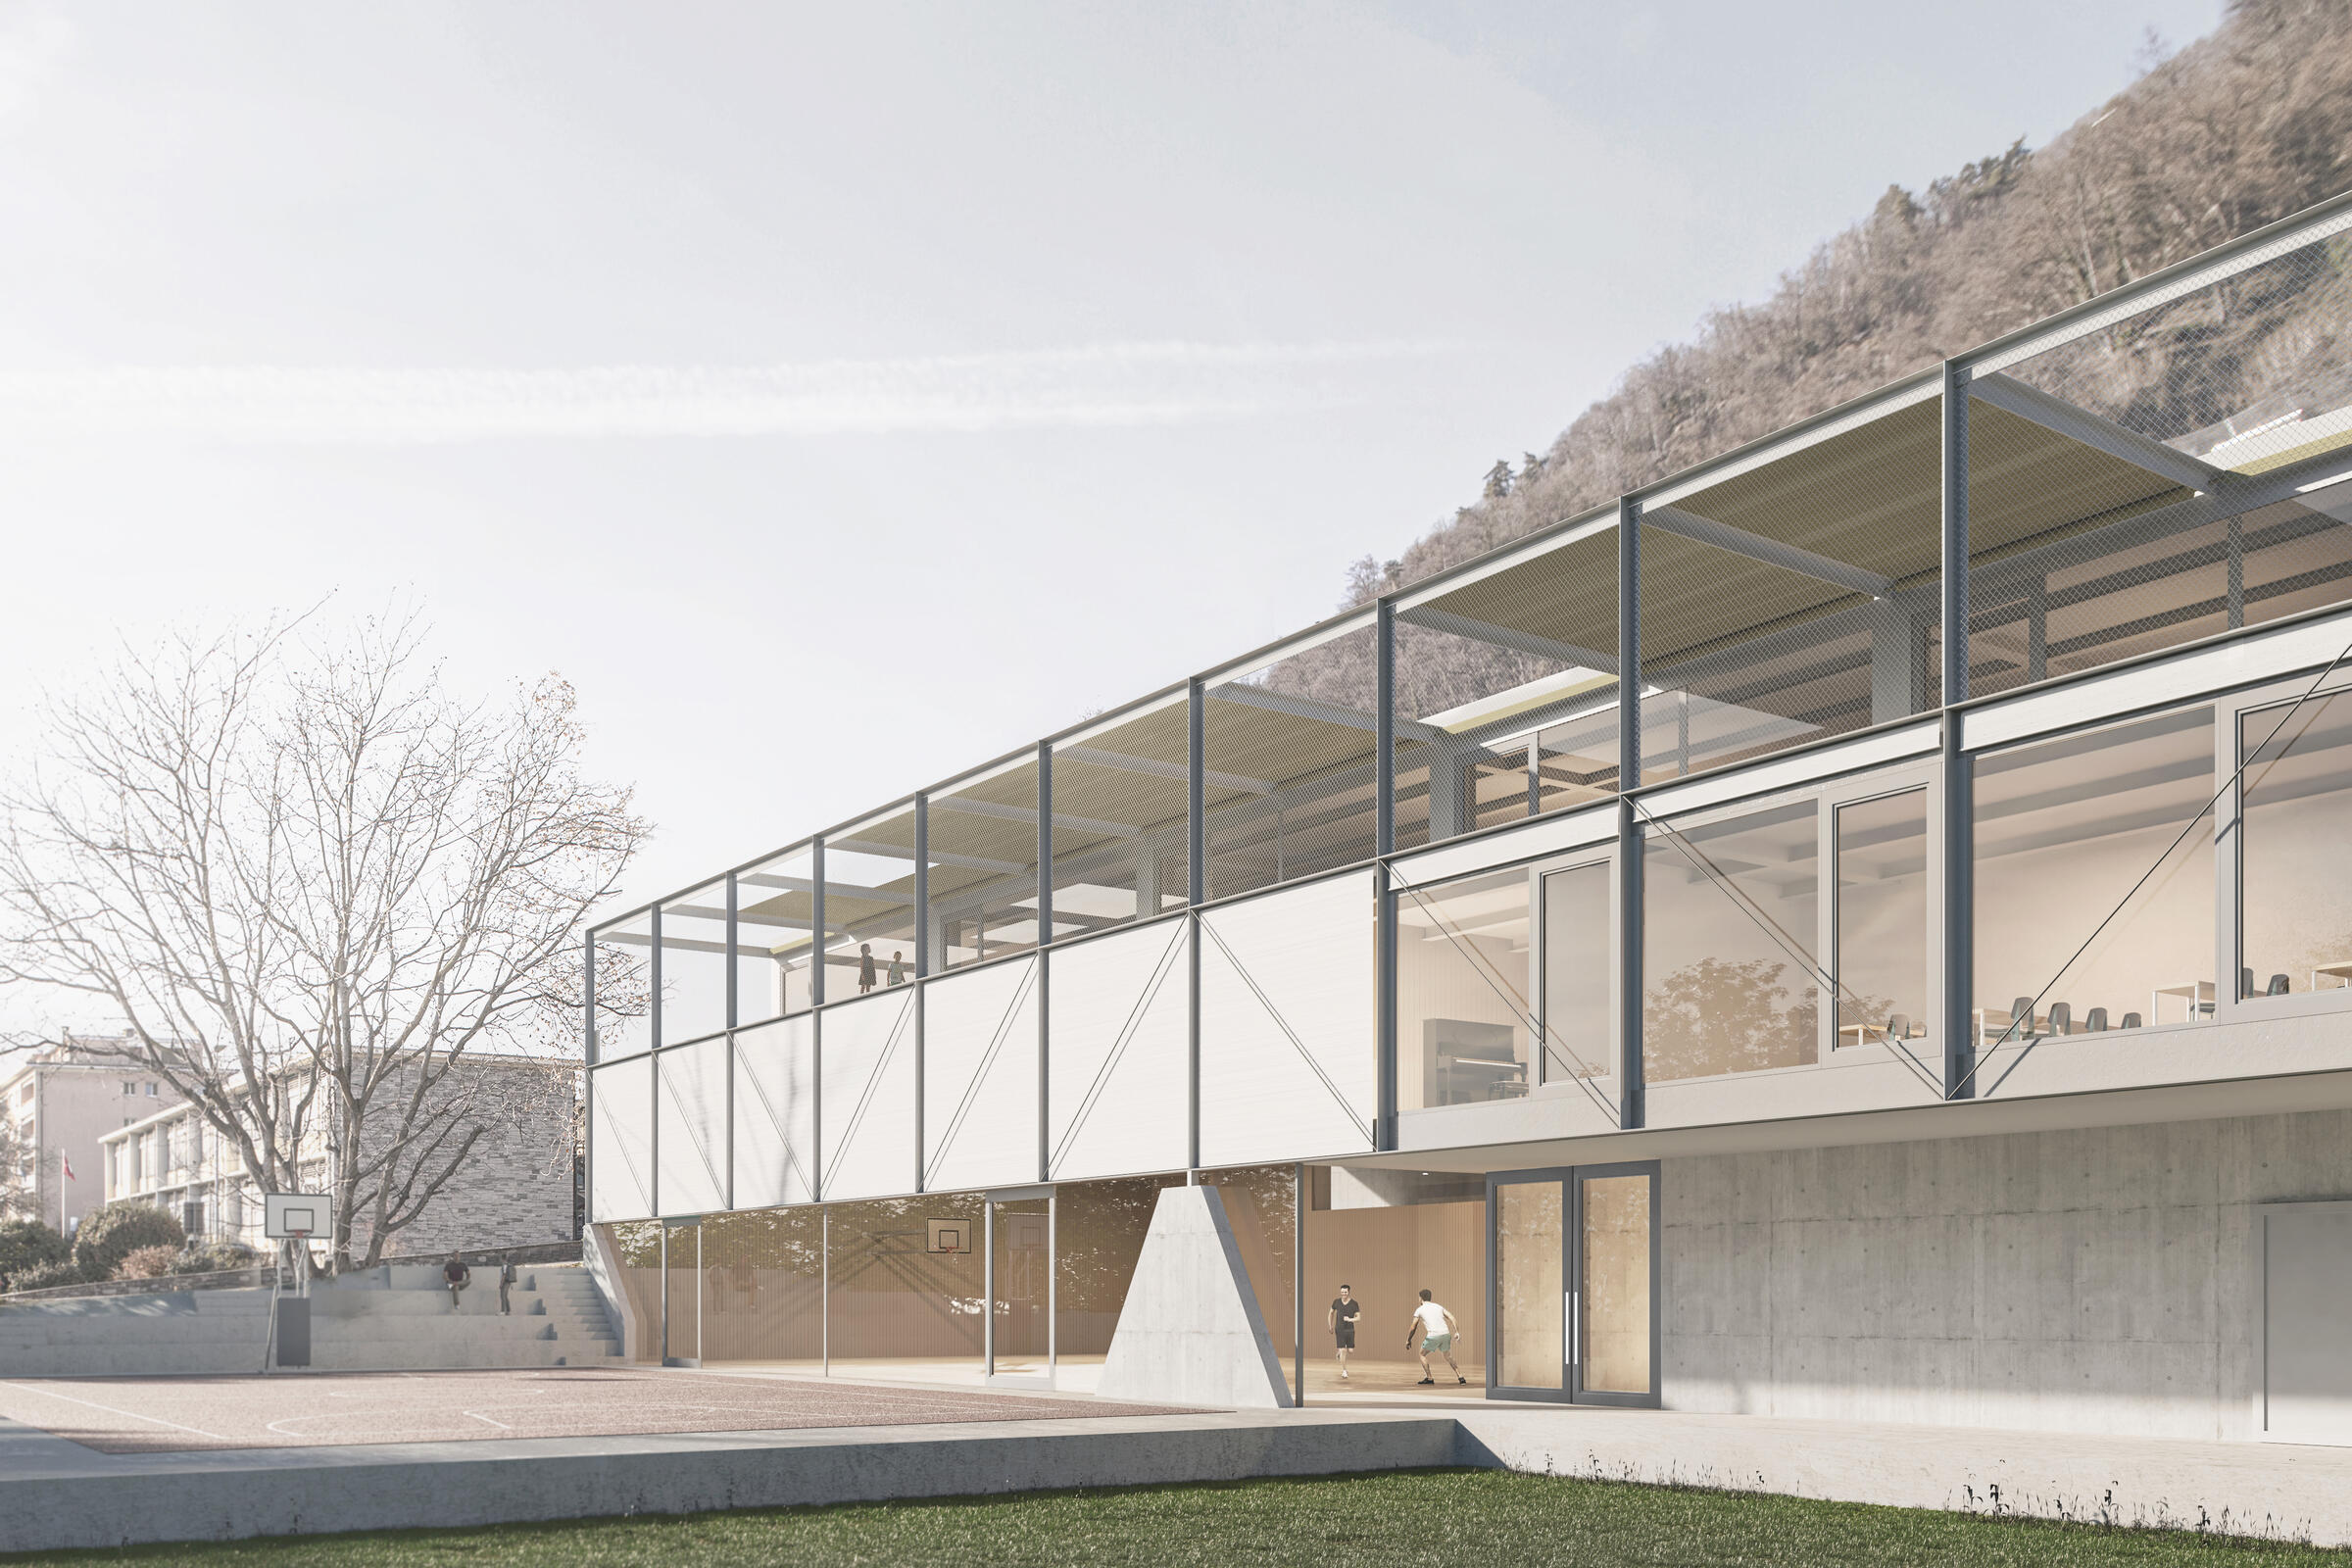
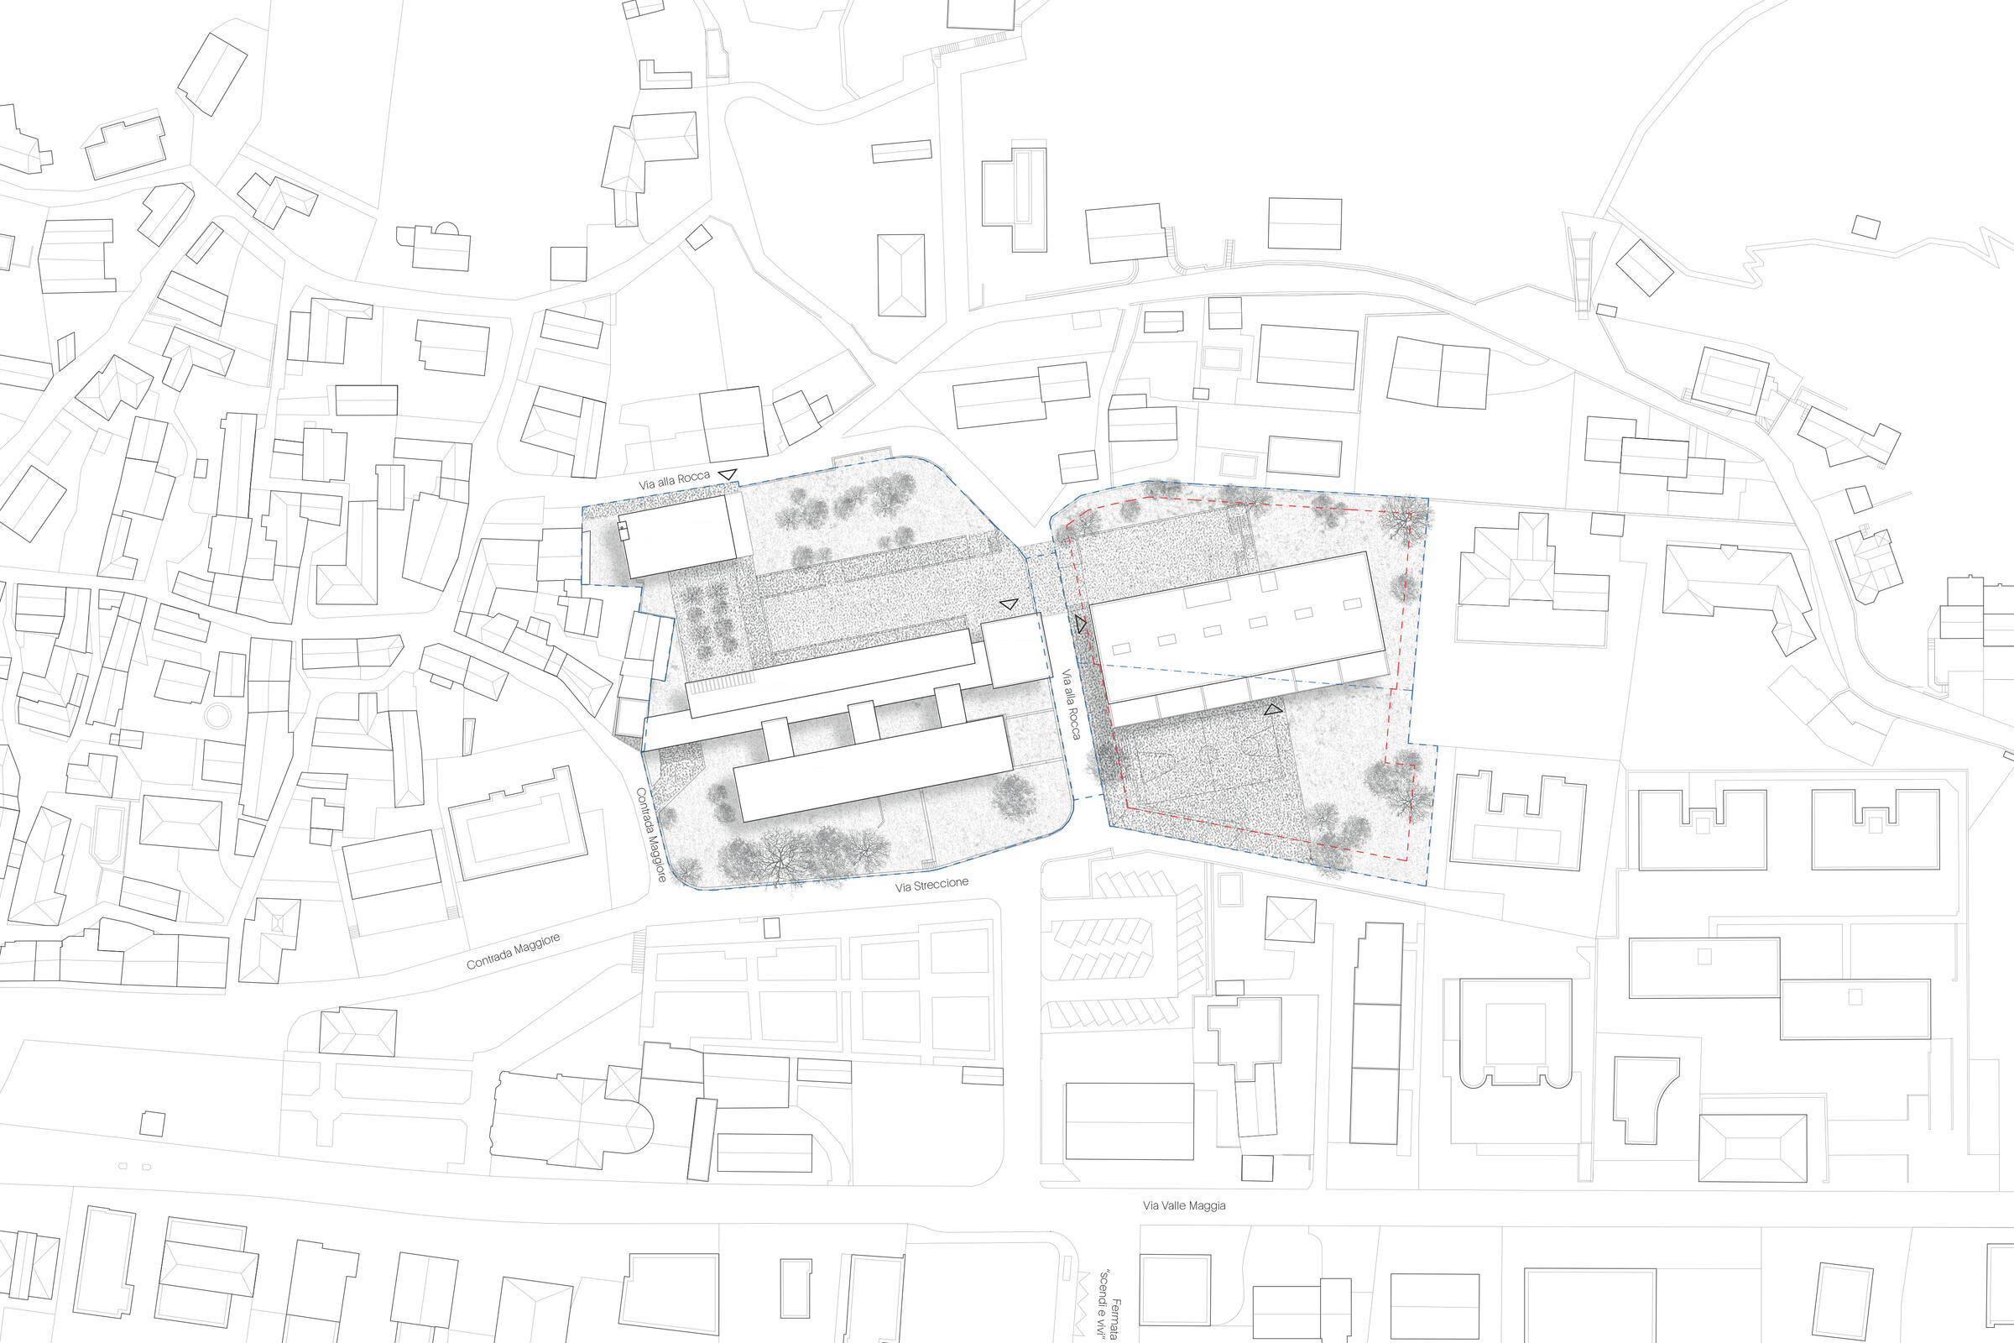
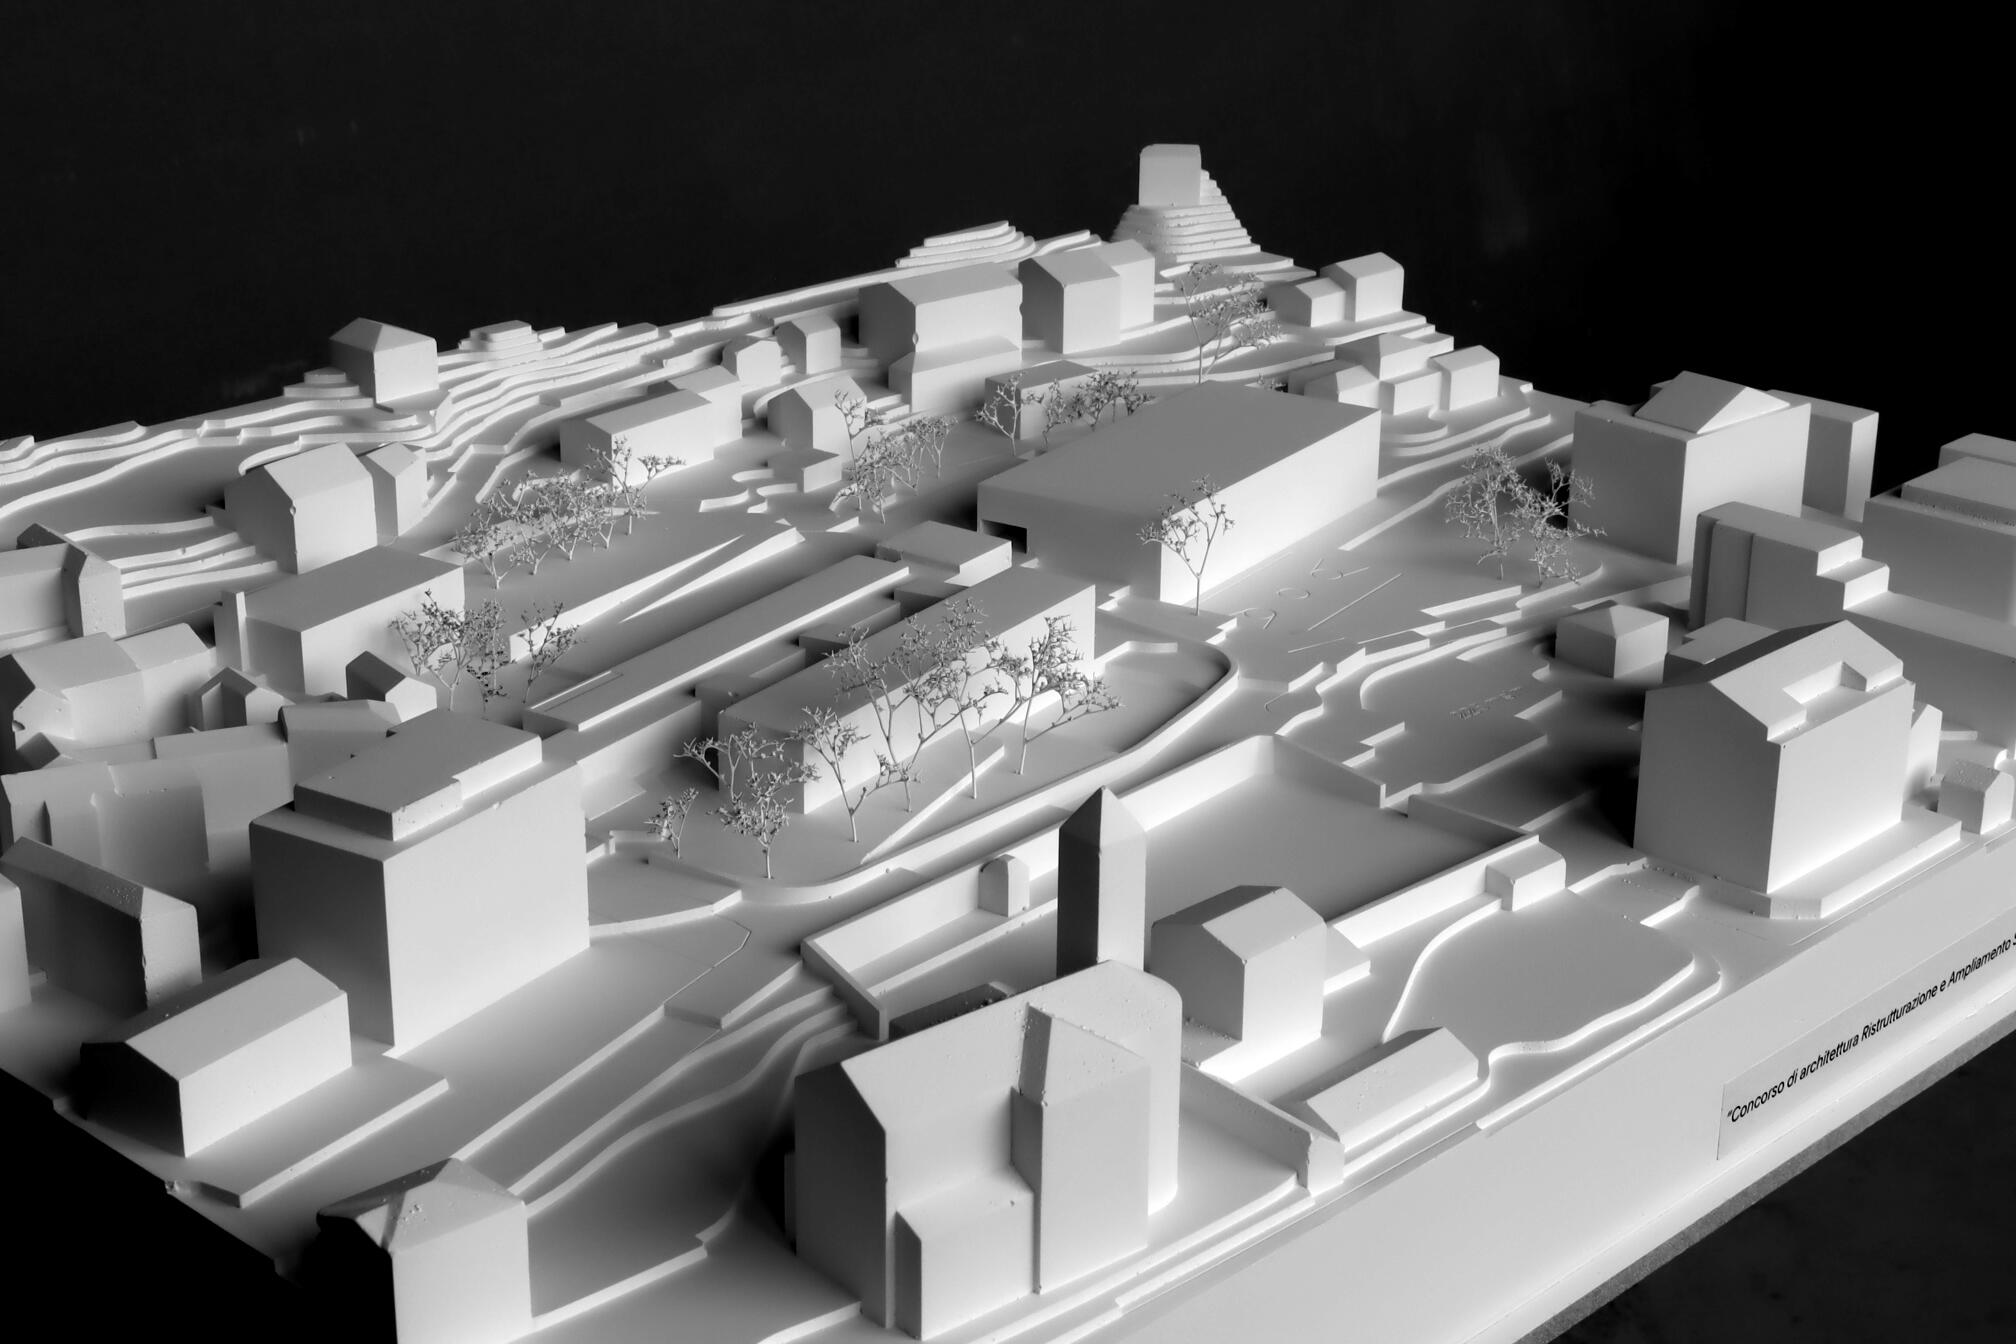
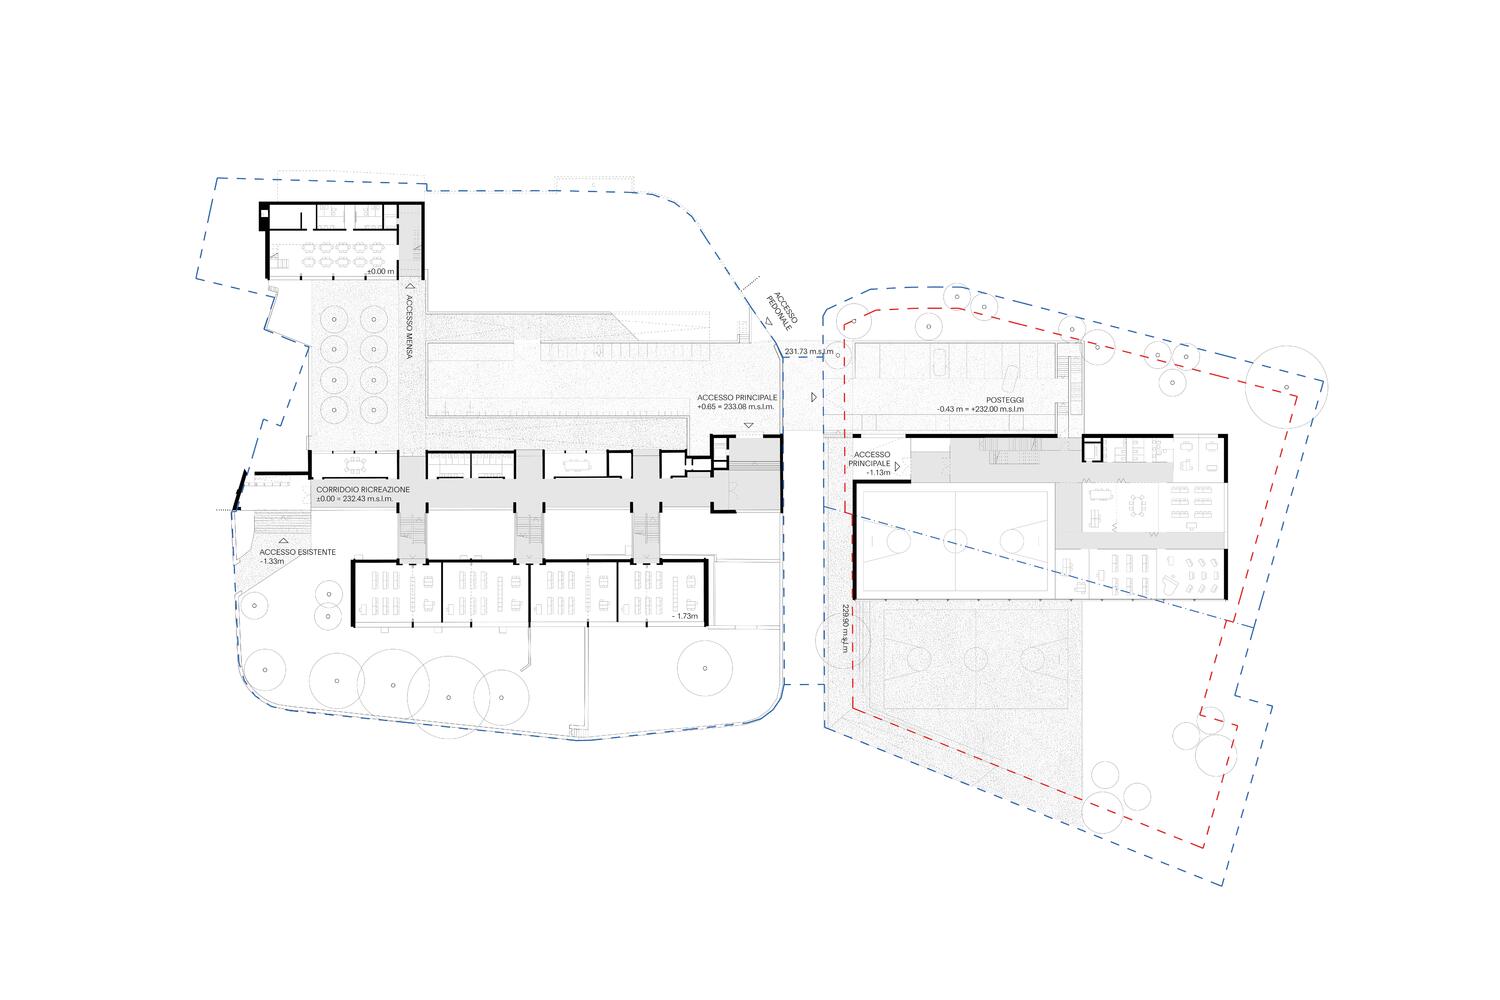
The existing elementary school building forms the track and direction of the new extension. The need to connect the two schools generates a 'backbone' through a linking subway that extends the entire length of the upstream area. The transition between the existing school and the new one is given by an uninterrupted pathway, providing safety and fluidity of movement for pupils and teachers. The outdoor areas are designed in continuity with the connecting spine and manage vehicular flows and parking for cars, bicycles, and motorcycles.
TEAM LAST Stefano Larotonda, Nicole Gaia, Andrea Tregnago WITH arch. Andrea Molteni CONSULTANTS ing. Simone Bassetti, ing. Valeria Gozzi, arch. Elena Grilli, ing. Andrea Roscetti RENDERS Wow Textura