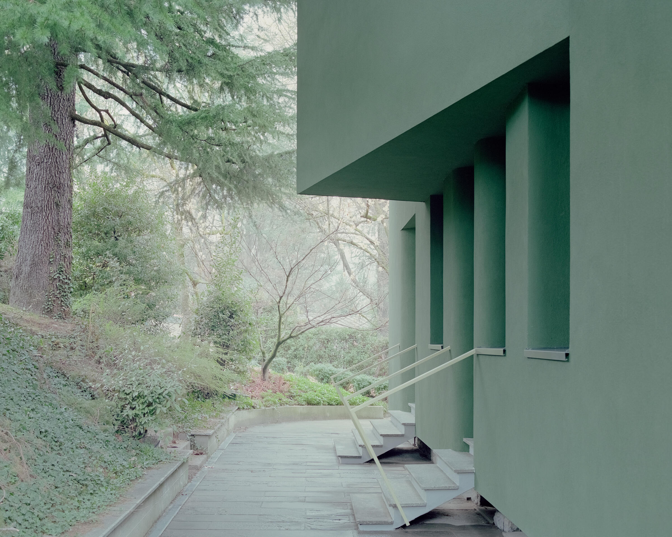
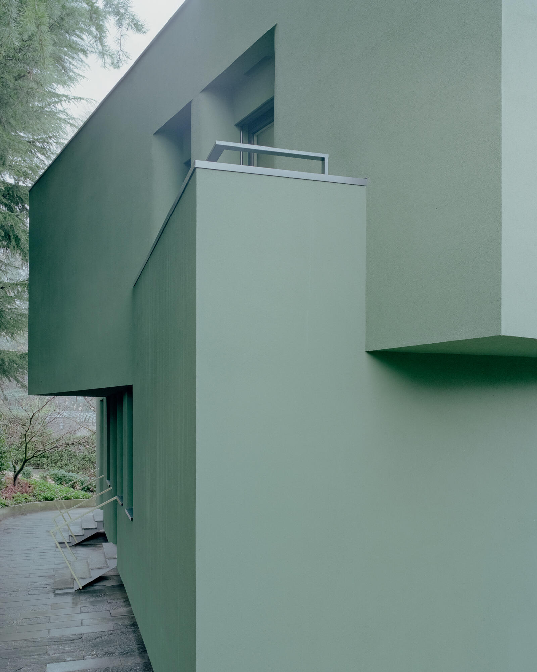
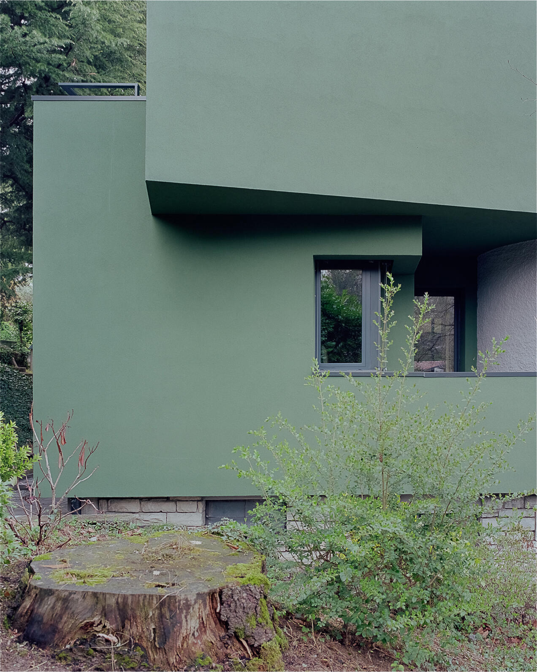
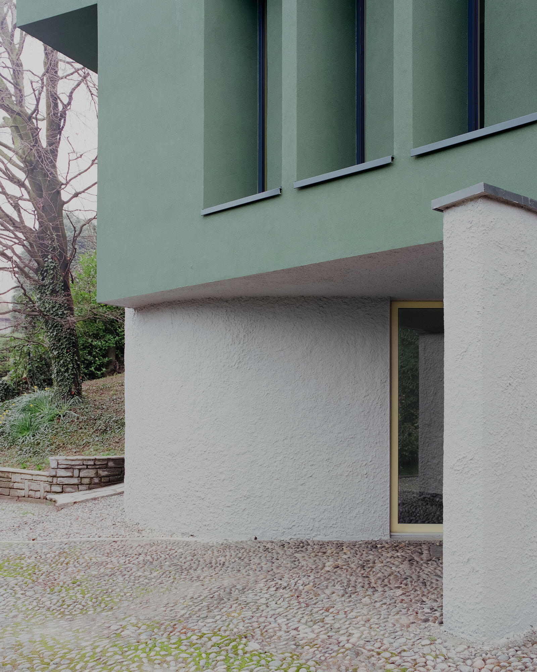
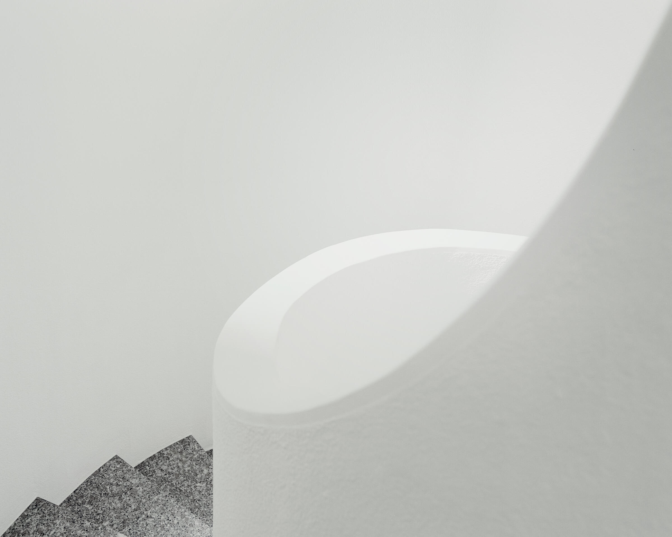
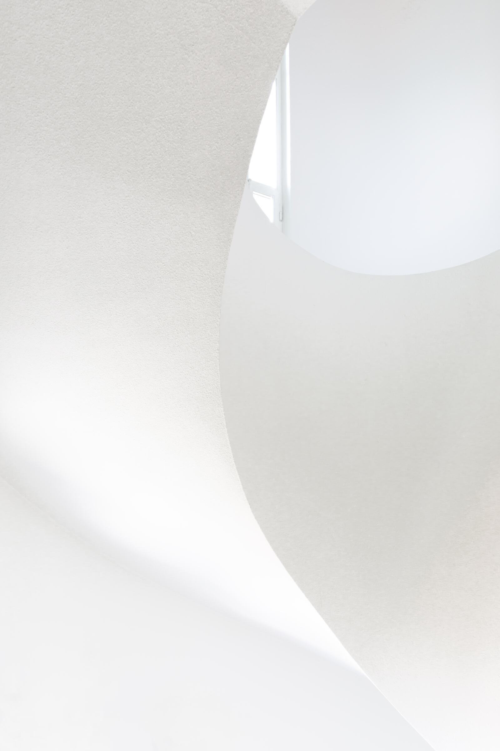
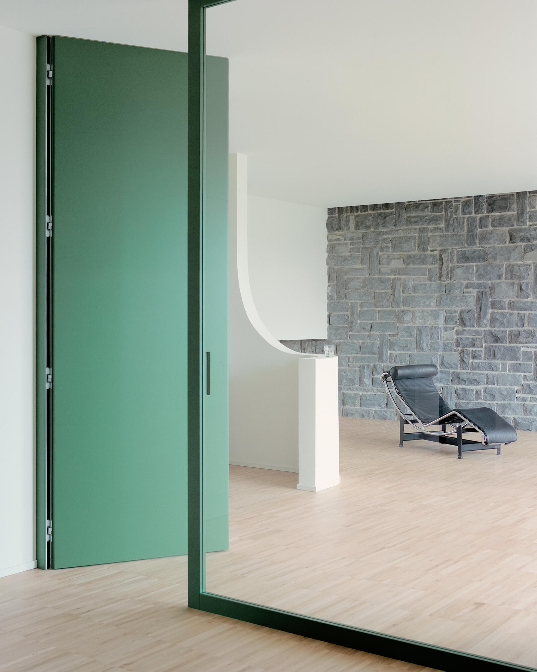
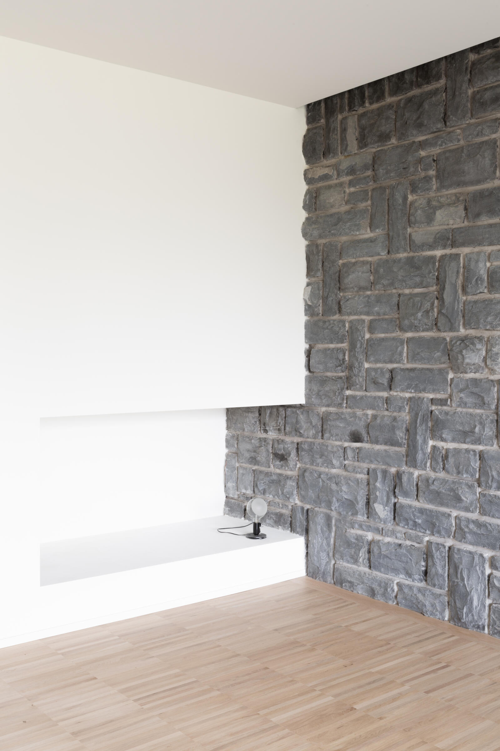
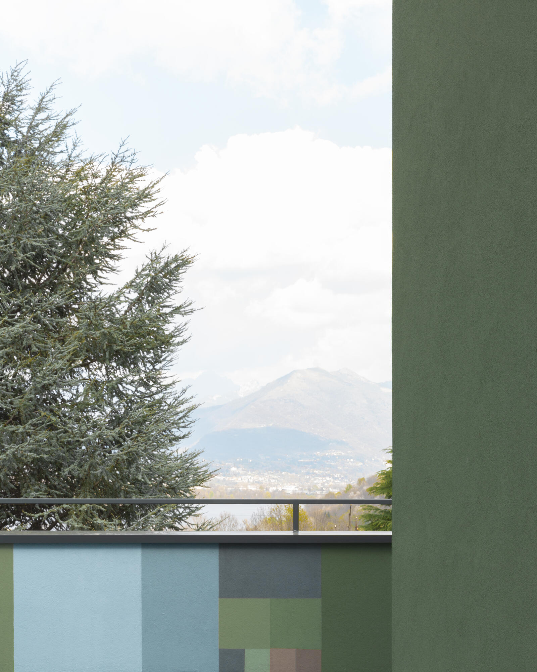
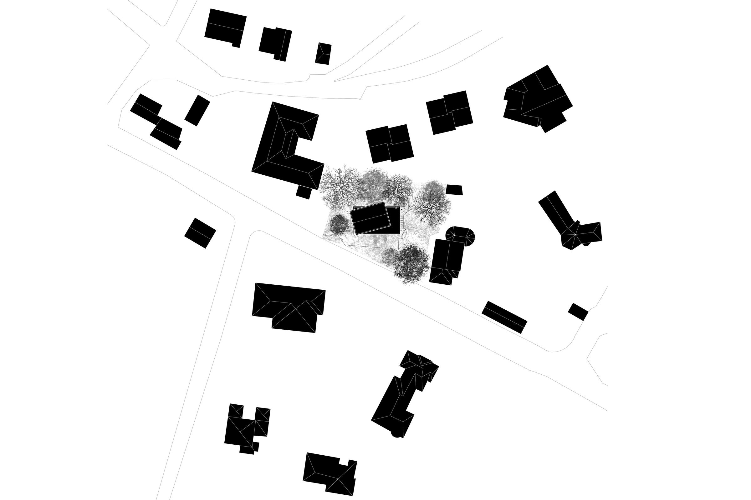
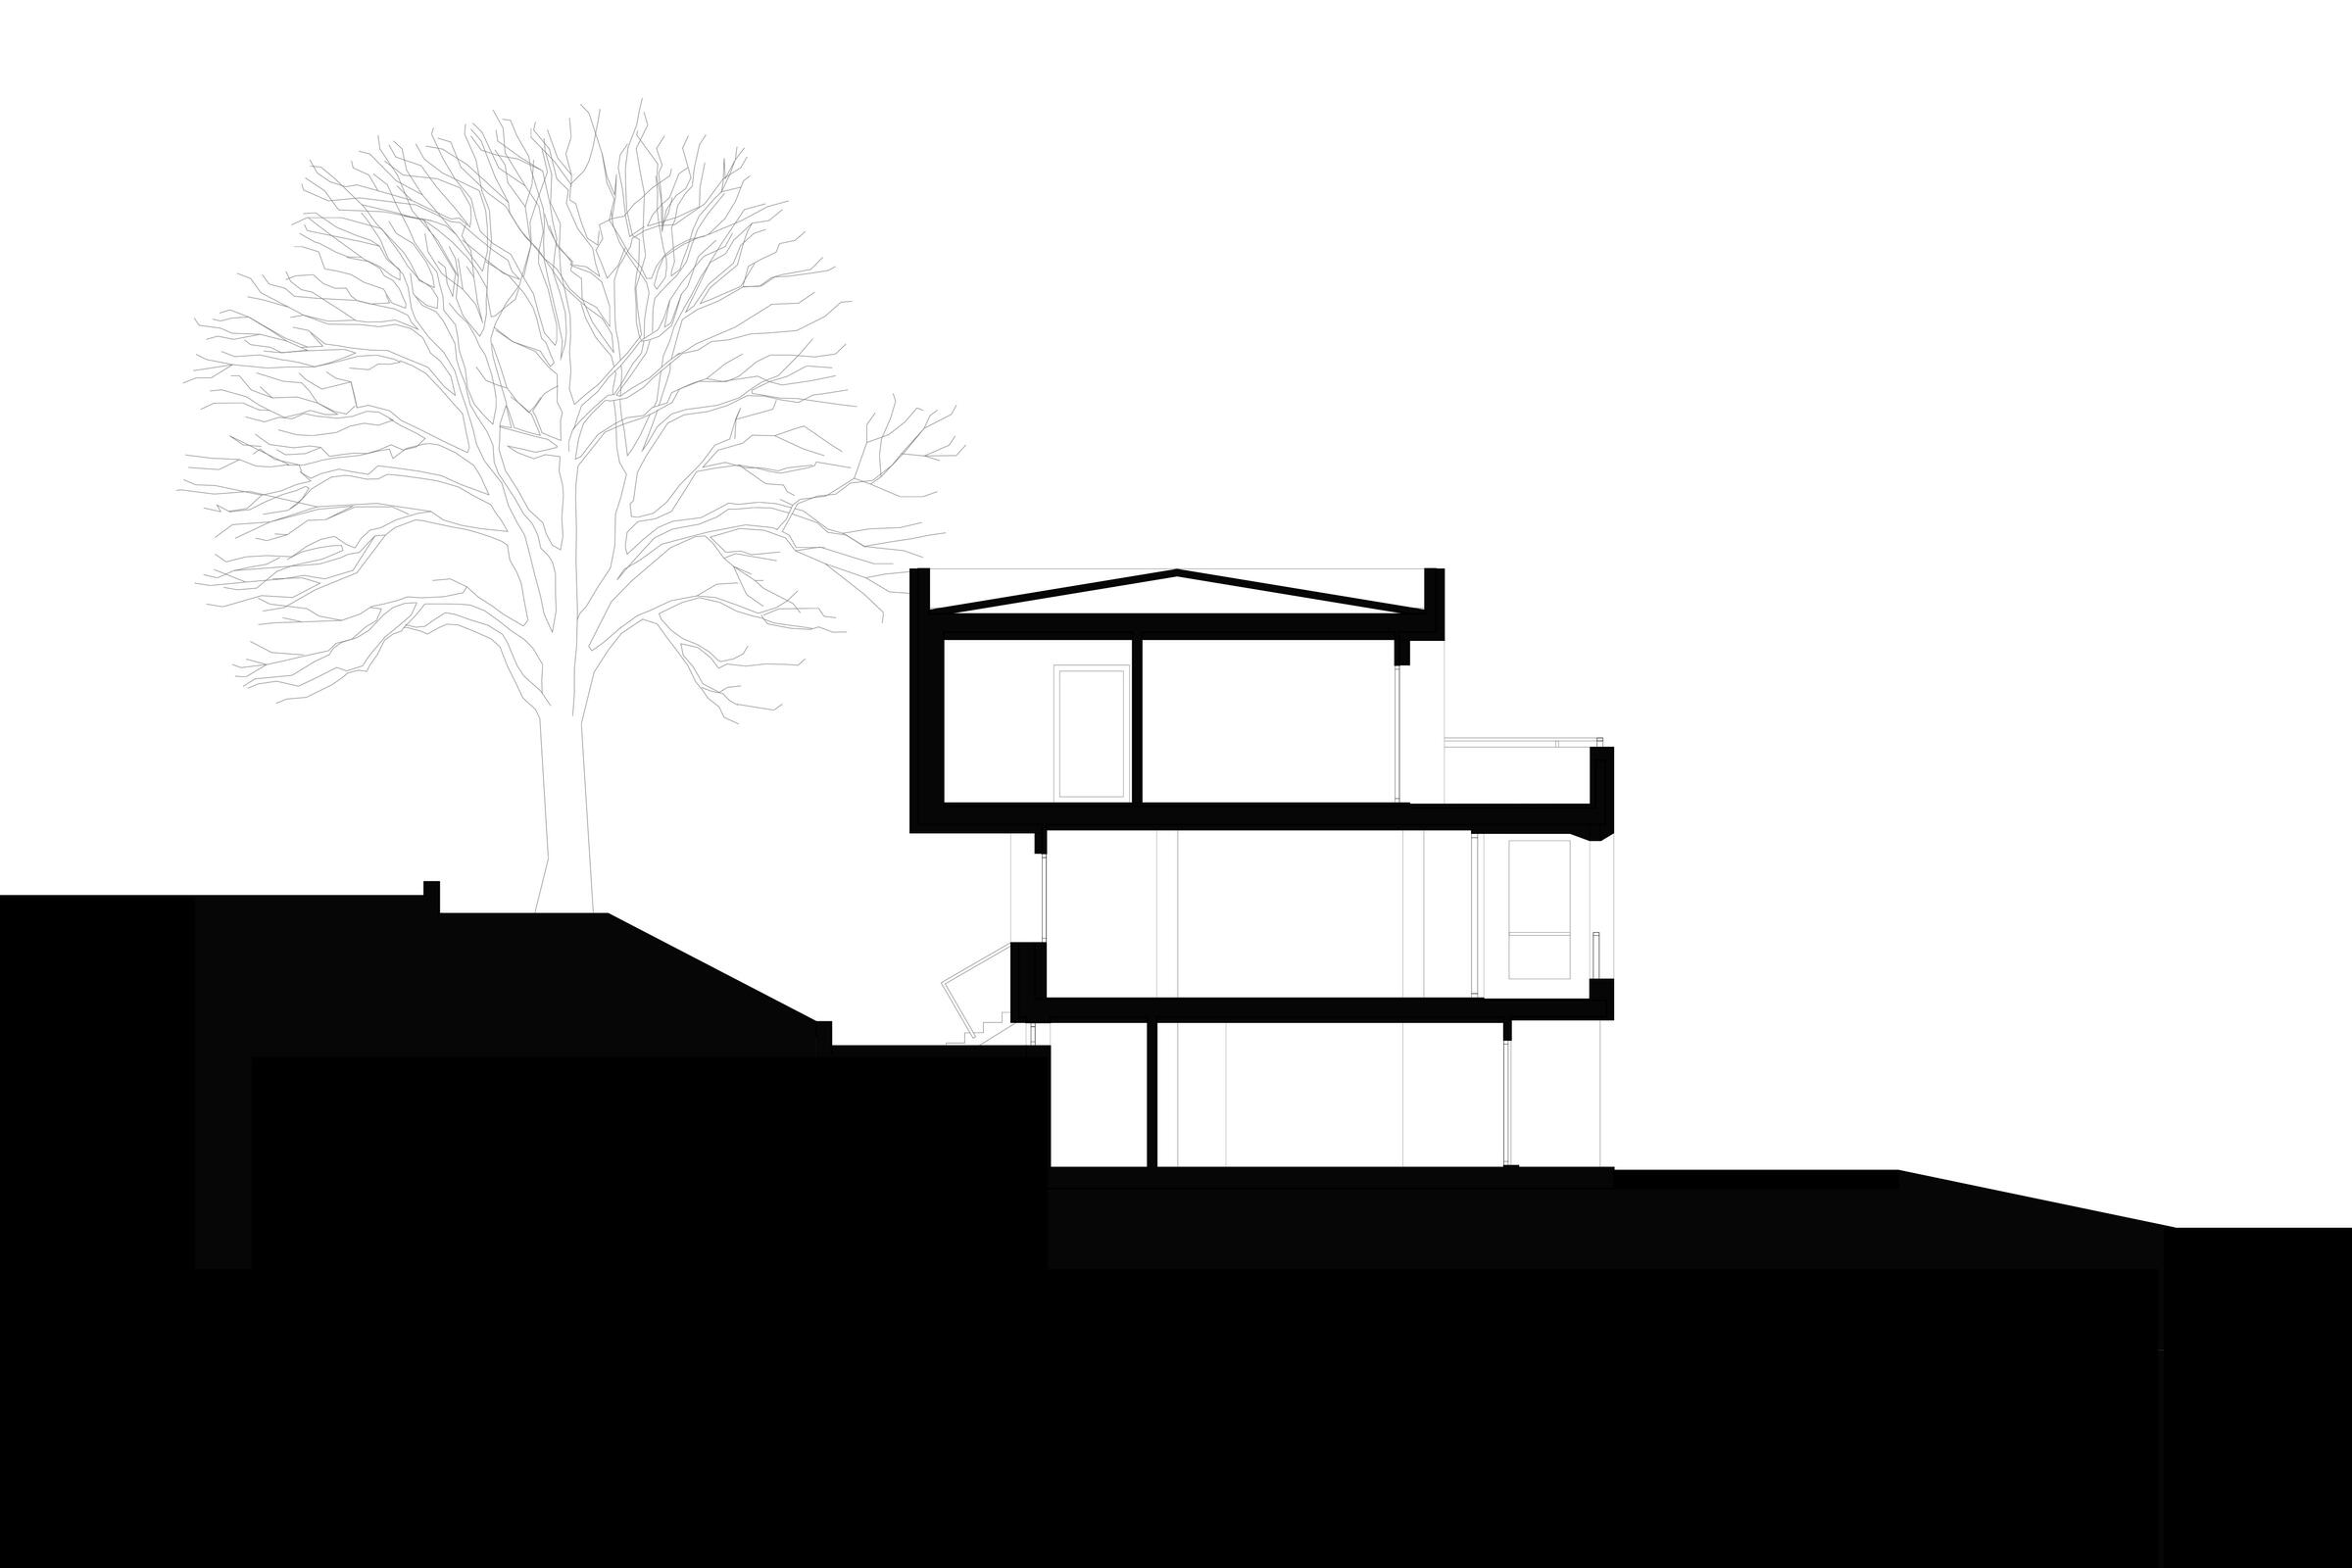
The villa, built in the late 1960s, is inspired by modernist architecture with pure volumes, compact shapes, and materials typical of the period. As contemporary living needs evolved, the villa was transformed into apartments and underwent energy efficiency upgrades. The intervention on the facades redefined hierarchies, emphasizing the volumes and the rotation between the two levels. The project aims to establish a strong connection with the surrounding context, using facade colors inspired by the local landscape, allowing the house to blend with the variety of trees around it. The design enhances the existing building, creating a cohesive language that connects the interiors and exteriors in a continuous experience.
FOR Private Client TEAM LAST Stefano Larotonda, Nicole Gaia, Andrea Tregnago, Chiara Tregnago IMAGES Simone Bossi, Nicole Gaia
PUBLICATION
Twisted house. Transformation of a modernist building, in Viaggio in Italia 2, by M. Esposito, M. Bacchini, e A. Pagano, Siracusa, Letteraventidue Edizioni s.r.l., 2025. isbn 9791256440986
Twisted house. Transformation of a modernist building, in Platform. Best Houses Design Selection, by C. Bigliatti, A. Dadda, S. Finessi, L. Parisi, Platform Network s.r.l., Savona, 2025, pp. 172-175, isbn 9791280718280
EXHIBITION
Twisted house. Transformation of a modernist building, on display in Best Best Houses Design Selection 2025, organized by Platform Architecture and Design, curated by C. Bigliatti, A. Dadda, S. Finessi, L. Parisi, ex Borsa Valori, Sala delle grida, Genova - IT, 21.05.2025 – 25.05.2025
LINK
→ PLATFORM, Best Houses Design Selection